
Primary on Main
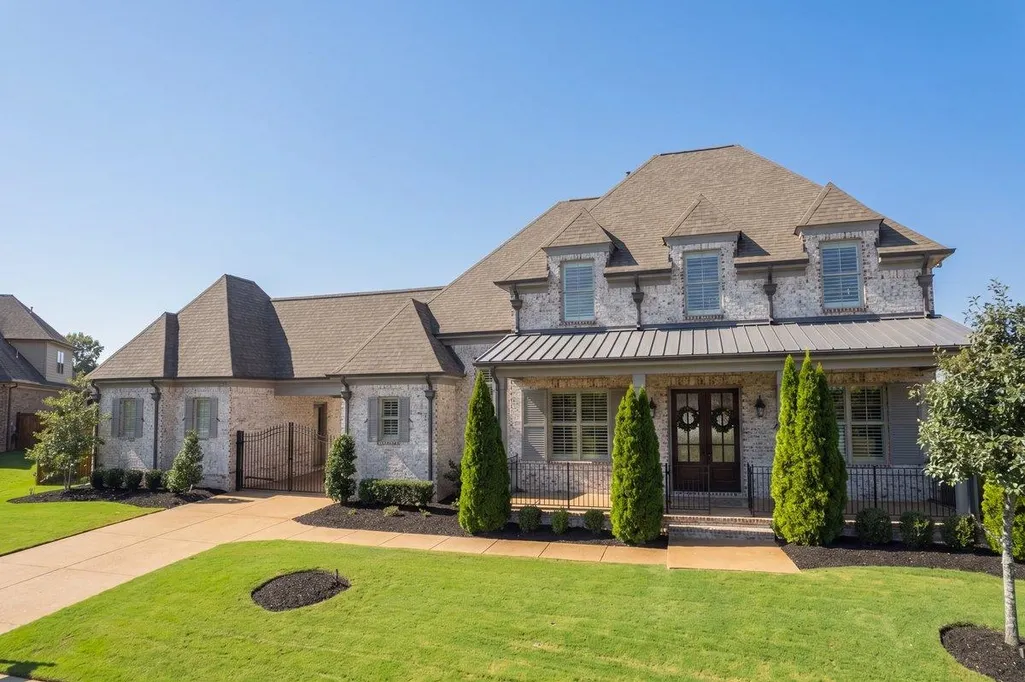
Address
711 Cypress View Cir W, Collierville, TN
Price
$ 1,149,000
Property Attributes
- MLS#10230733
- TypeSingle Family
- Listing Status Active
- CountySHELBY
- CityCollierville
- AreaCollierville - Southwest
- NeighborhoodCYPRESS GROVE
- Zip38017
- StyleTraditional
- Year Built2021
- Taxes$ 12359
- Price$ 1,149,000
- Bedrooms5
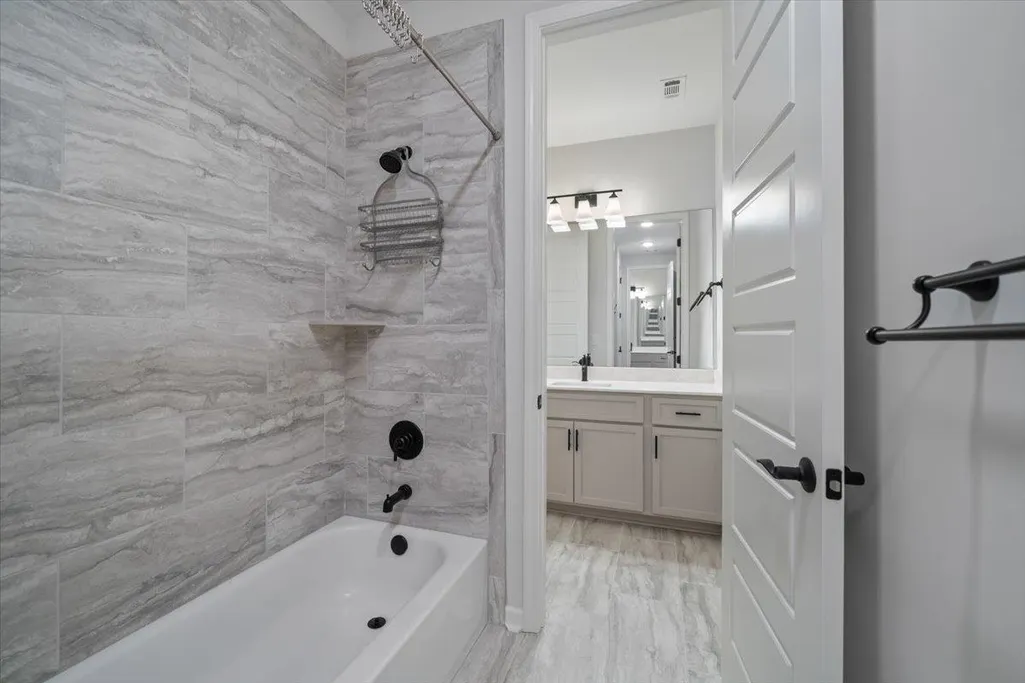
- Full Bathrooms4
- Half Bathrooms1
- Sqr Footage4727
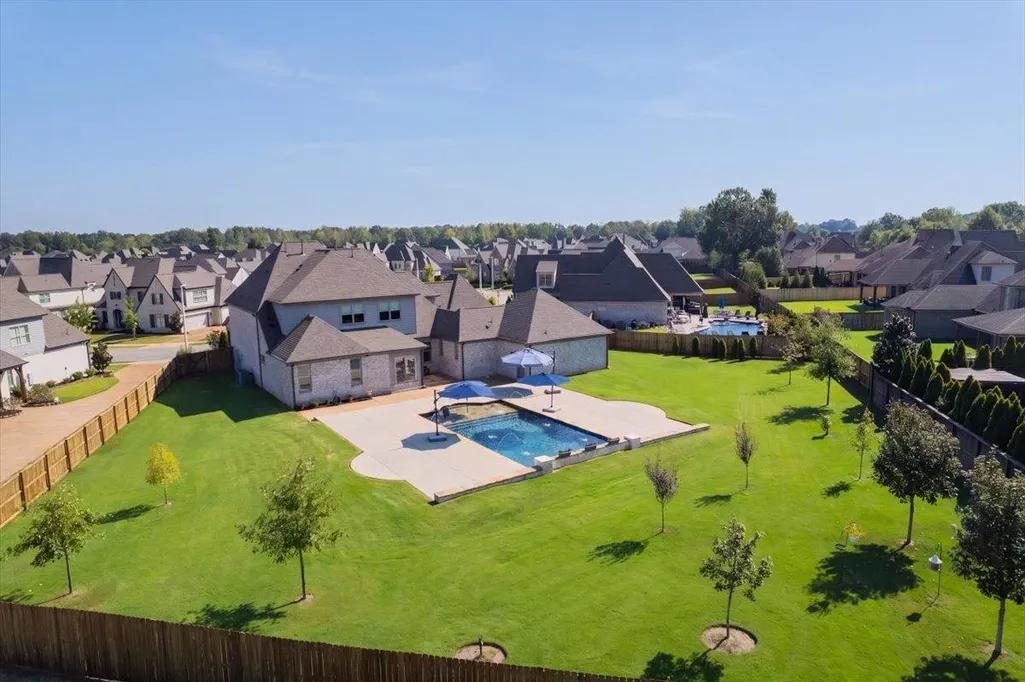
- Lot Size0.66 Acres
Data Source:
Memphis MLS (MAAR)
Property Description
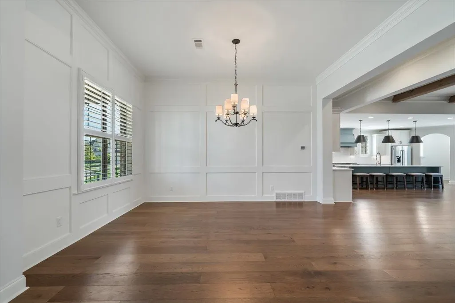
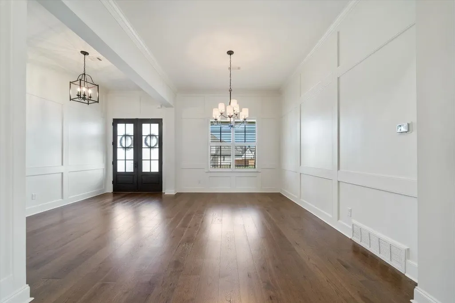
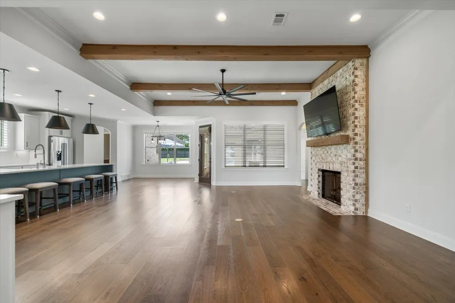
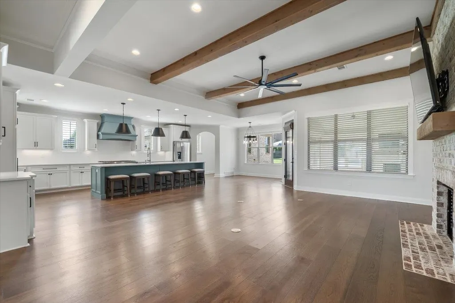
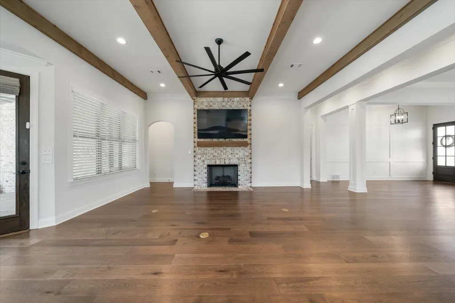
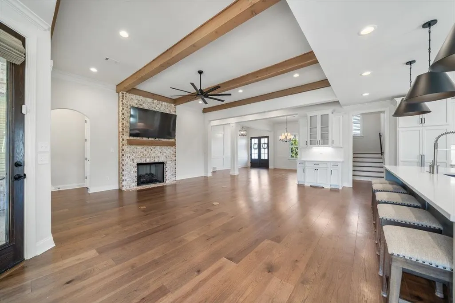
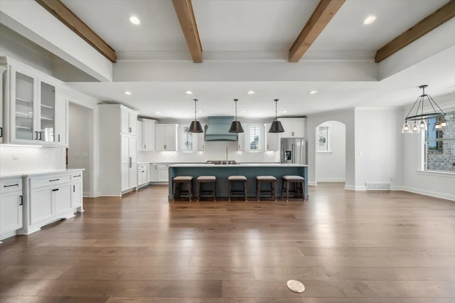
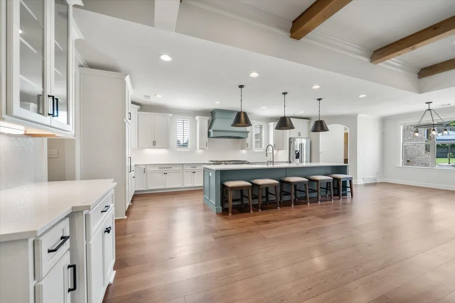
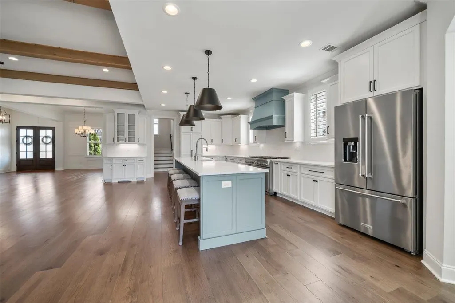
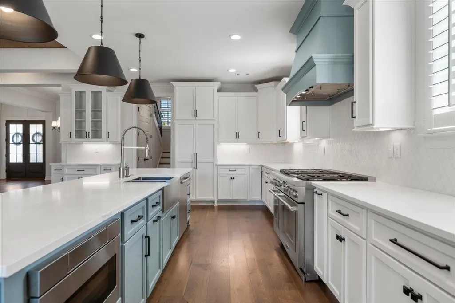
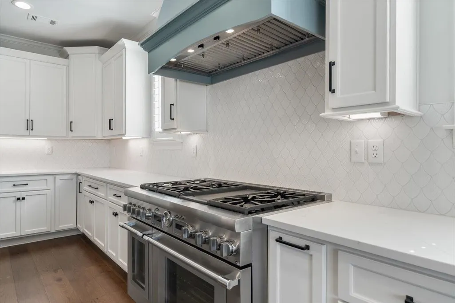
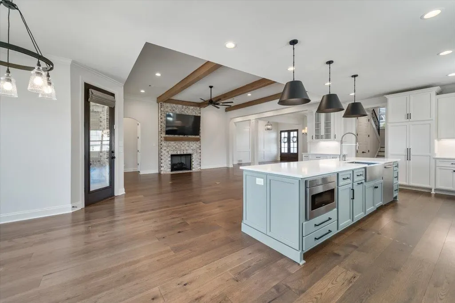
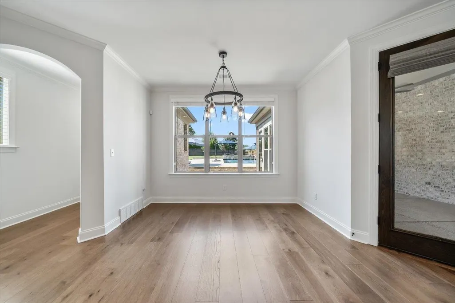
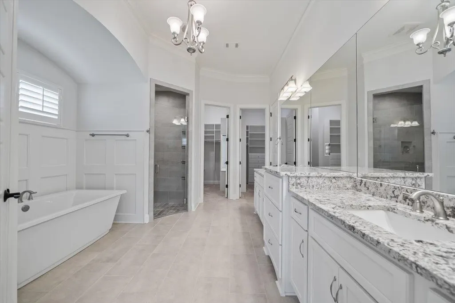
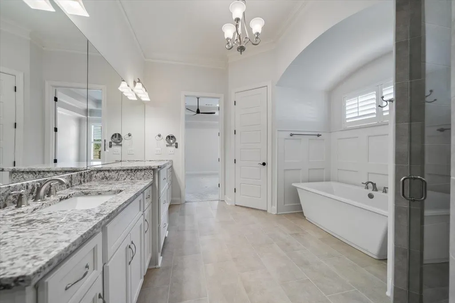
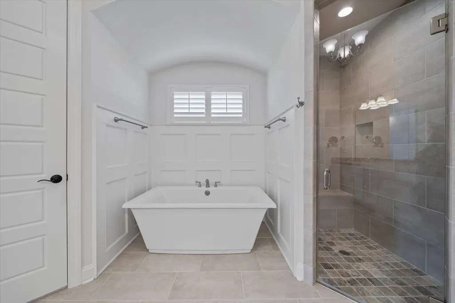
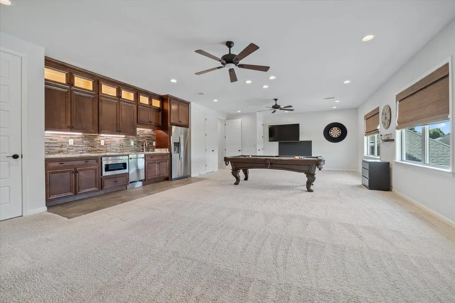
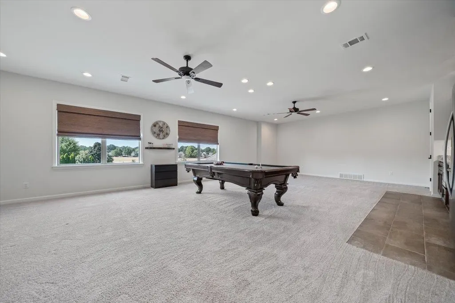
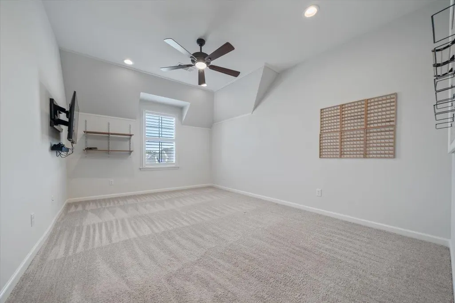
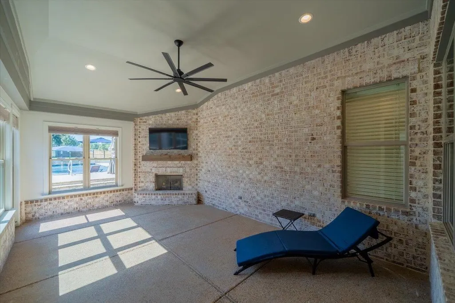
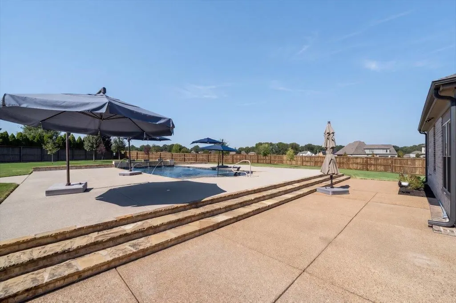
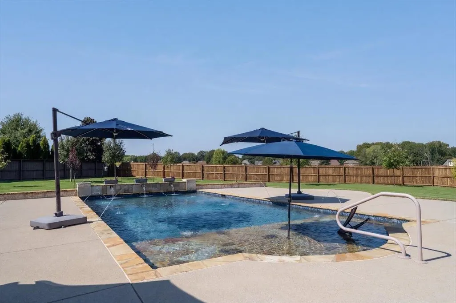
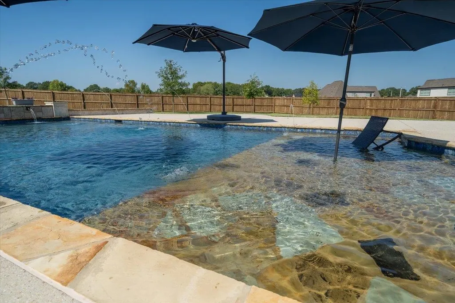
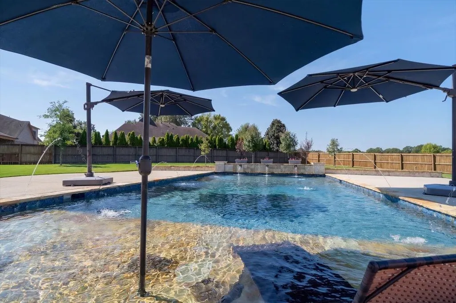
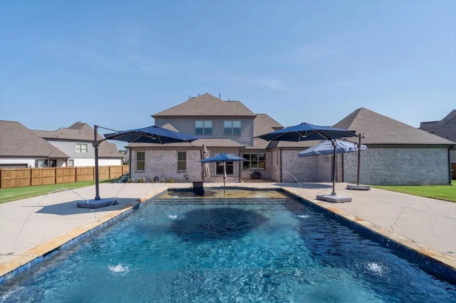
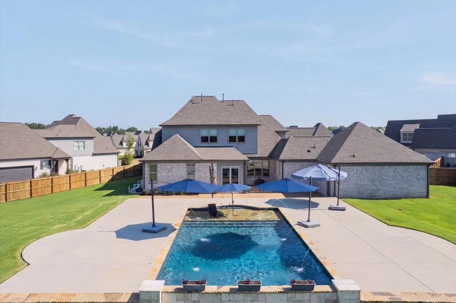
This stunning custom-built home is made for memorable living and effortless entertaining! The kitchen is the heart of the home, featuring a spectacular 12-ft island, Thermador range, and custom pull-out cabinetry. The spacious game room is perfect for gatherings, complete with a full-size refrigerator, dishwasher, and sink. Step outside to a magnificent sports pool with deck jets, spa spillways, and an incredible 18-ft tanning deck. The three-season room with fireplace creates the perfect retreat for relaxing or entertaining. The oversized garage offers epoxy floors, 220-volt electricity, and built-in workstations. A Generac generator adds an extra layer of convenience and peace of mind. Thoughtfully designed with exceptional amenities throughout, this home brings style, comfort, and fun together beautifully!
| Price History | |
|---|---|
| 9/18/2026 | Listed $1,149,000 |
General Features
| Heating | Central |
|---|---|
| Cooling | 220 Wiring,Ceiling Fan(s),Central |
| Roof | Composition Shingles |
| Fireplaces | 1 |
| Status | Active |
| Full Baths | 4 |
| Half Baths | 1 |
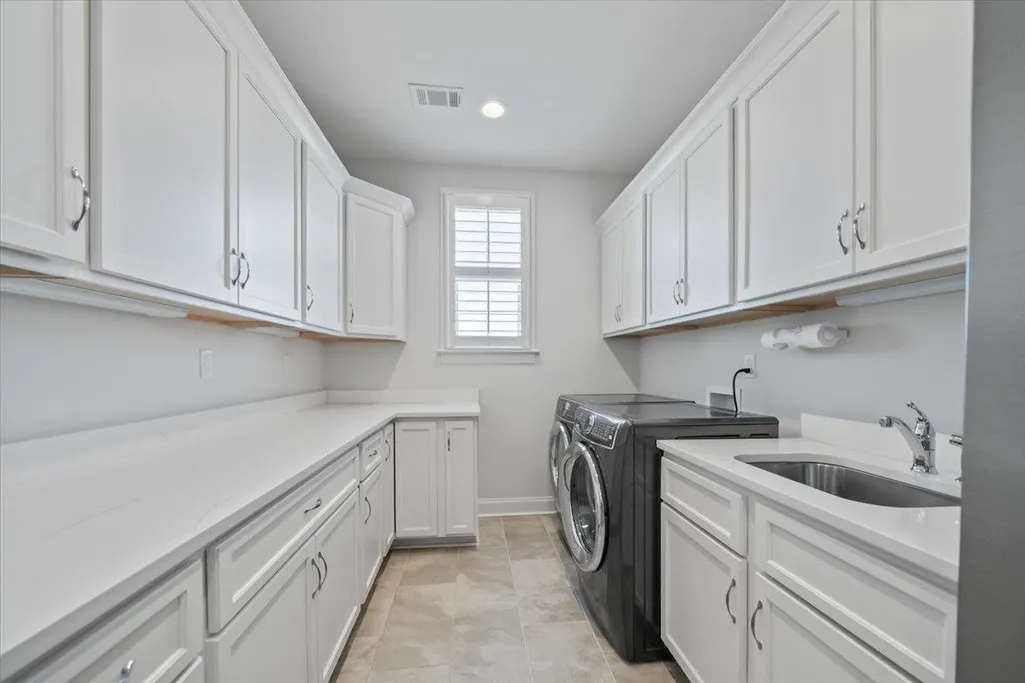
| Other Rooms | Laundry Room,Sun Room,Play Room,Bonus Room,Attic |
| Legal Subdivision Name | OAK GROVE PD PH 4 SEC G |
| Style | Traditional |
| Stories Count | 2 |
| County | Shelby |
| Class | Residential |
| Type | Detached Single Family |
| Condo | No |
| Area | 875B |
| Parcel Number | C0258X D00017 |
| Annual Association Fee | 600 |
| Management Company | Keith Collins |
| Status | Active |
| Annual City Tax | 4645 |
| Annual County Tax | 7714 |
| Sale/Rent | For Sale |
| Area | Collierville - Southwest |
| Service Type | Full Service Listing |
| Neighborhood Association | Mandatory |
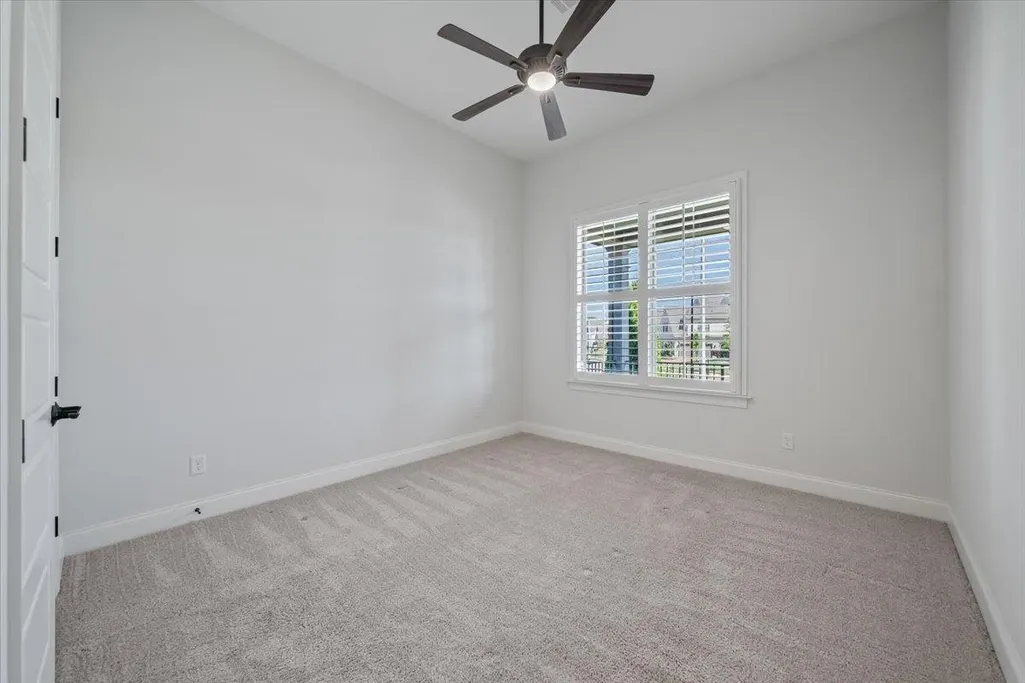
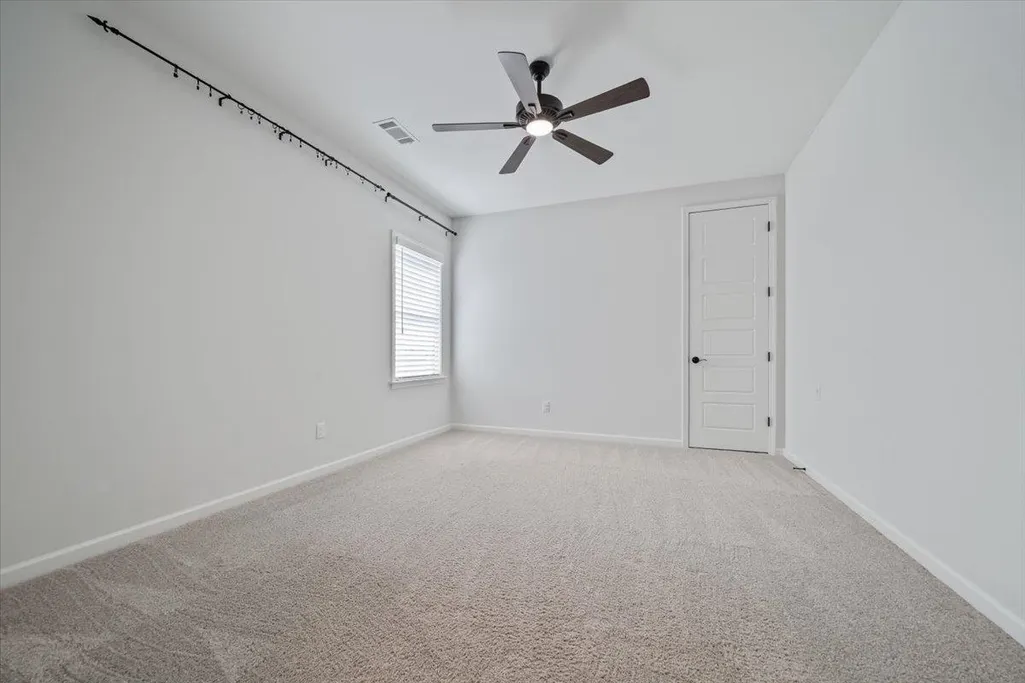
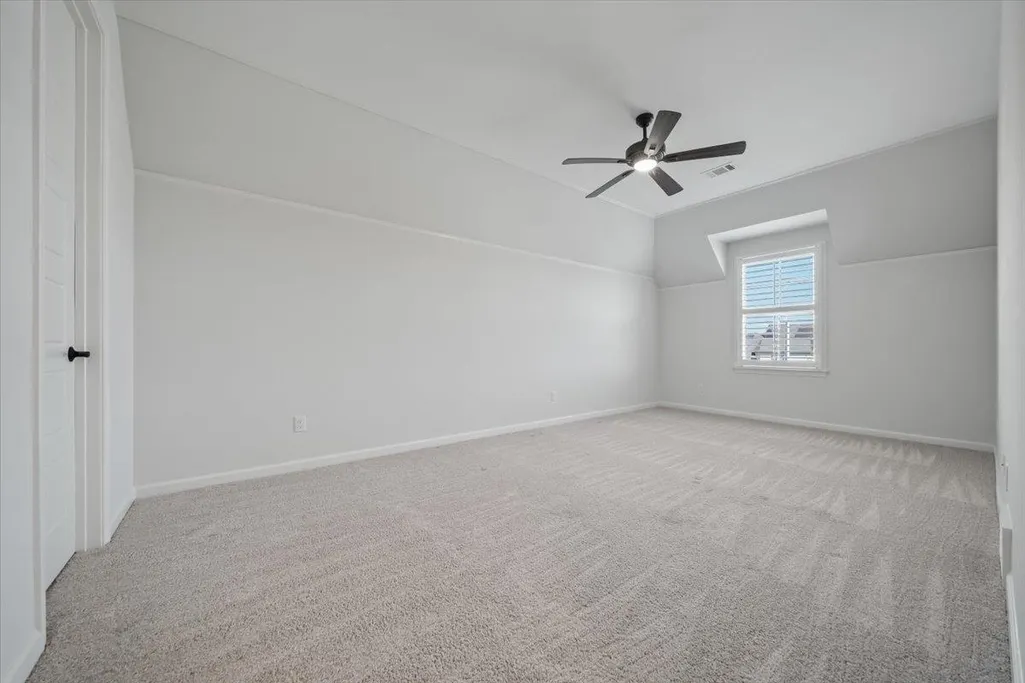
| BEDROOM 5 DESCRIPTION | Carpet,Level 2,Shared Bath,Smooth Ceiling,Walk-In Closet |
| Year Built | 2021 |
| Directions | South on Byhaila rd. right on Collierville Rd. go around the curve to the second entrance of Cypress Grove. Turn in,at the 4 way stop go left on Cypress Run dr then left on Cedar Shadows Cir E then l |
| City | Collierville |
| DOM | 5 |
Interior Features
| Dining Room | 12x16 |
|---|---|
| Living Room | Separate Dining Room,Great Room,Updated/Renovated Kitchen,Eat-In Kitchen,Breakfast Bar,Separate Breakfast Room,Pantry,Island In Kitchen |
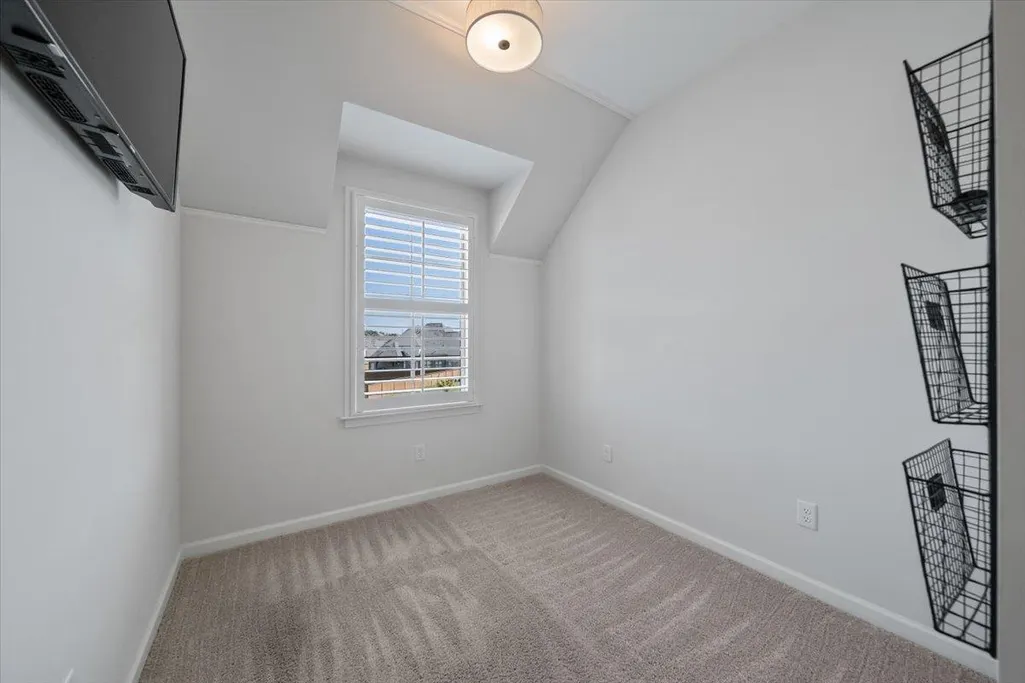
| Bedroom 4 Dimensions | 11x12 |
| Kitchen Dimensions | 12x21 |
| Bedroom 3 Dimensions | 12x14 |
| Bedroom 2 Dimensions | 12x13 |
| Beds | 5 |
| Total Baths | 4.1 |
| Fireplace | In Den/Great Room,In Other Room |
| Number of Rooms | 17 |
| Bedroom 5 Dimensions | 12x14 |
| Downstairs Bedrooms | 2 |
| Breakfast Dimensions | 12x11 |
| Play/Bonus Room Dimension | 33x19 |
| OFFICE DESCRIPTION | Carpet,Level 2 |
| BEDROOM 4 DESCRIPTION | Carpet,Level 2,Shared Bath,Smooth Ceiling,Walk-In Closet |
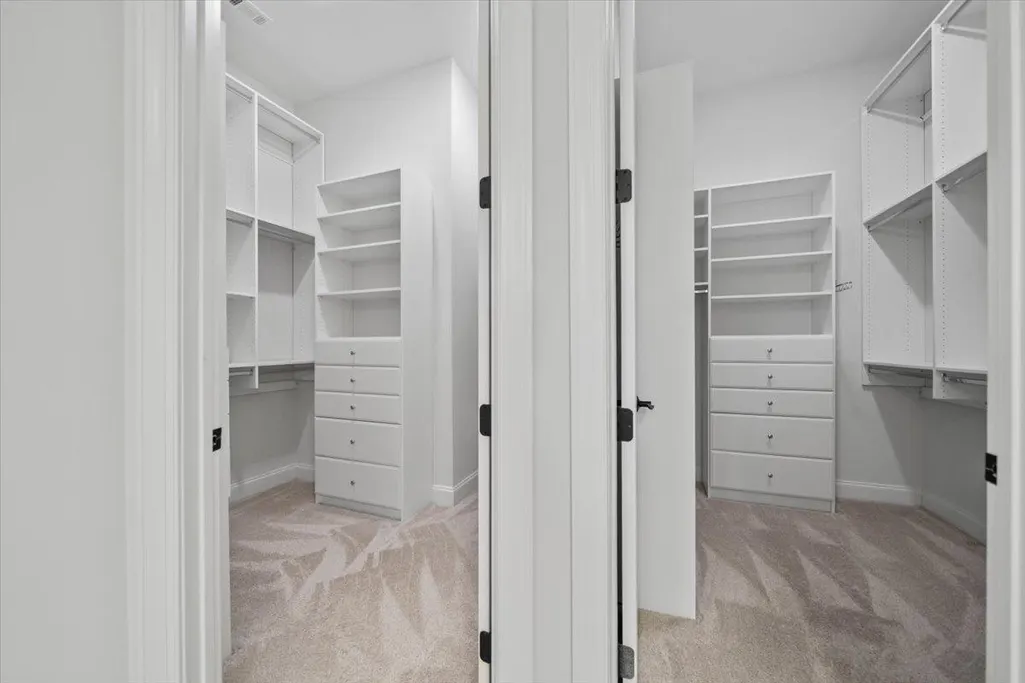
| MISC. INTERIOR | Walk-In Closet(s),Attic Access,Walk-In Attic,Security System,Smoke Detector(s),Monitored Alarm,Vent Hood/Exhaust Fan |
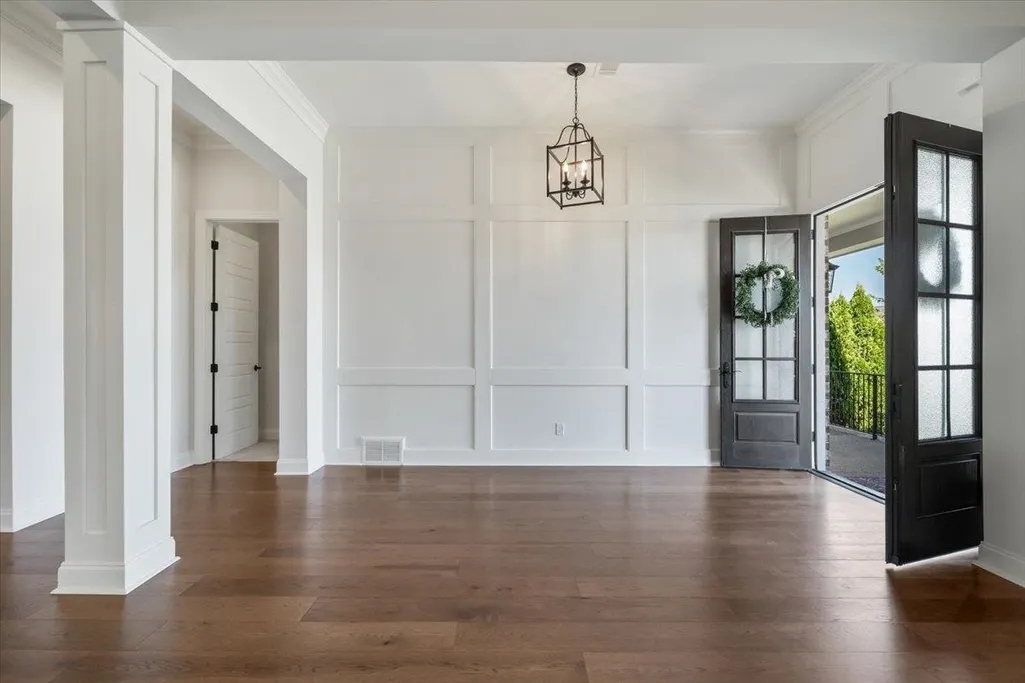
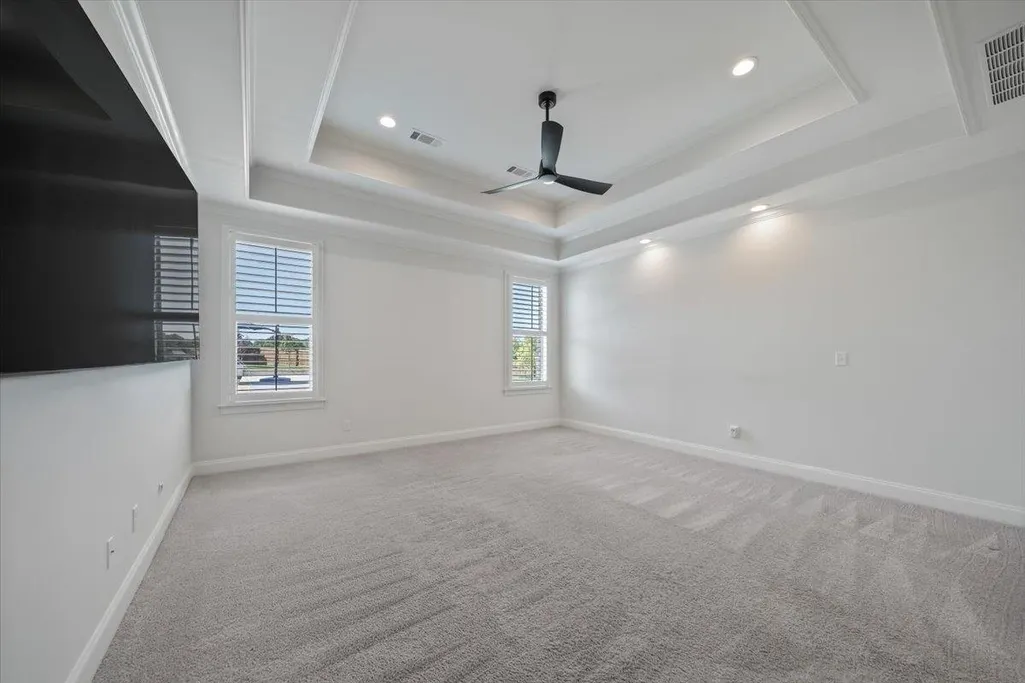
| FLOORS/CEILINGS | Part Hardwood,Part Carpet,Tile,Smooth Ceiling,9 or more Ft. Ceiling,Vaulted/Coff/Tray Ceiling |
| INTERIOR EQUIPMENT | Range/Oven,Self Cleaning Oven,Gas Cooking,Disposal,Dishwasher,Microwave,Refrigerator,Washer,Dryer,Cable Wired,Cable Available |
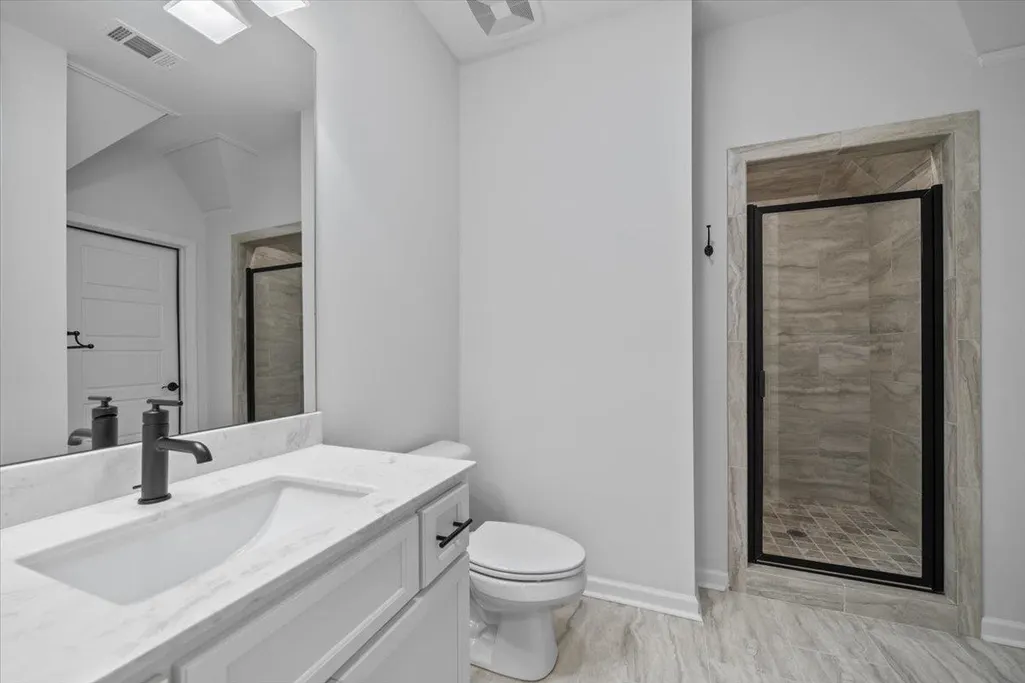
| BEDROOM 3 DESCRIPTION | Carpet,Level 2,Private Full Bath,Smooth Ceiling,Walk-In Closet |
| BEDROOM 2 DESCRIPTION | Carpet,Level 1,Smooth Ceiling,Walk-In Closet |
| Office Dimensions | 8x9 |
Exterior Features
| Foundation | Slab |
|---|---|
| Pool | In Ground |
| Lot | 241 |
| Lot Size Area | 0.66 |
| Water & Sewer | Public Sewer,Public Water,Tankless Water Heater |
| Lot Size | 75.41 X 162.96 IRR |
| Parking Display | G3A |
| Lot Description | Iron Fenced,Landscaped,Level,Professionally Landscaped,Wood Fenced |
| # Covered Parking Spaces | 3 |
| PARKING/STORAGE | More than 3 Coverd Spaces,Workshop(s),Garage Door Opener(s),Side-Load Garage |
| EXTERIOR/WINDOWS | Brick Veneer,Wood/Composition |
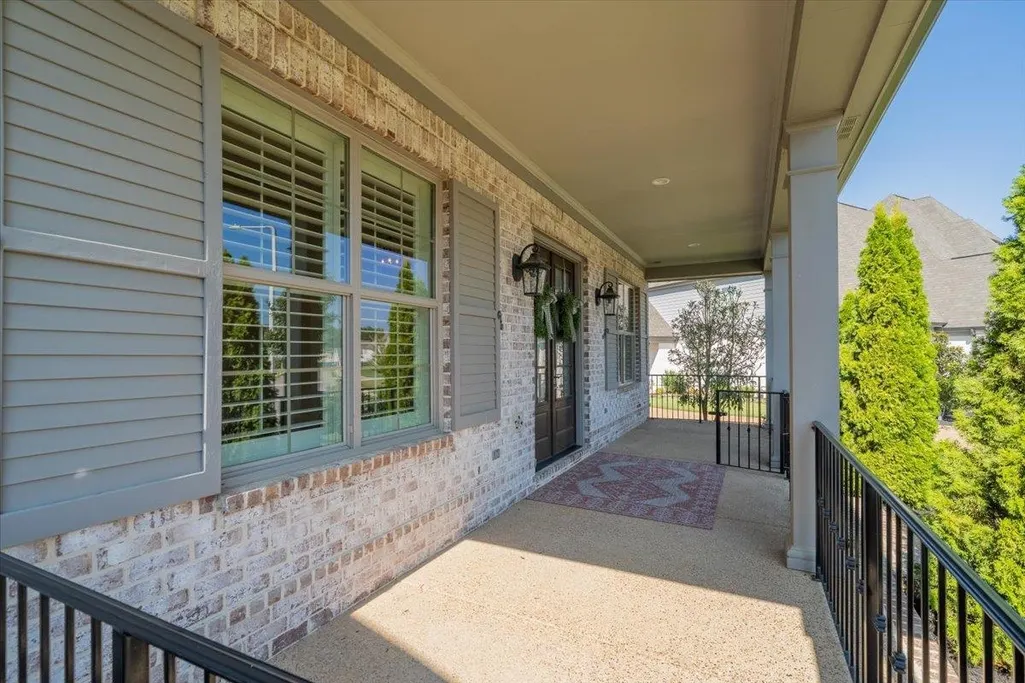
| Misc. Exterior | Auto Lawn Sprinkler,Porch,Patio,Well Landscaped Grounds,Sidewalks,Generator |
Amenities
- Foreclosure
- Views
- Short Sale
- New Construction
- Adult 55+
- Lease To Own
- No HOA Fees
- Furnished
- Primary On Main
- Air Conditioning
- Seller Finance
- Green
- Fixer Upper
- Horse
- Golf
- Fireplace
- Deck
- Garage
- Basement
- Pool
Property vs Single Family Average in 38017
Price
Taxes
Year Built
Visits
 Copyright © 2026 Memphis Area Association of REALTORS®. The information provided is for the consumer's personal, non-commercial use and may not be used for any purpose other than to identify prospective properties that the consumer may be interested in purchasing. Information deemed reliable, but not guaranteed. Some or all of the listings displayed may not belong to the firm whose web site is being visited.
 MLS United® - All information deemed reliable but not guaranteed. All properties are subject to prior sale, change, or withdrawal. Neither listing broker(s) or information provider(s) shall be responsible for any typographical errors, misinformation, misprints and shall be held totally harmless. Listing(s) information is provided for consumer's personal, non-commercial use and may not be used for any purpose other than to identify prospective properties consumers may be interested in purchasing.
 Listing information provided courtesy of the Central West Tennessee Association of Realtors. IDX information is provided exclusively for consumers' personal, non-commercial use, and it may not be used for any purpose other than to identify prospective properties consumers may be interested in purchasing. The data is deemed reliable, but is not guaranteed accurate by the MLS.
Updated: September 23, 2026 10:08 AM UTC
Listing information provided courtesy of the Central West Tennessee Association of Realtors. IDX information is provided exclusively for consumers' personal, non-commercial use, and it may not be used for any purpose other than to identify prospective properties consumers may be interested in purchasing. The data is deemed reliable, but is not guaranteed accurate by the MLS.
Updated: September 23, 2026 10:08 AM UTC
 All information deemed reliable but not guaranteed. All properties are subject to prior sale, change or withdrawal. Neither listing broker(s) or information provider(s) shall be responsible for any typographical errors, misinformation, misprints and shall be held totally harmless. Listing(s) information is provided for consumer's personal, non-commercial use and may not be used for any purpose other than to identify prospective properties consumers may be interested in purchasing. The data relating
