










Address
4043 Mossville St, Memphis, TN
Price
$ 155,000
Property Attributes
- MLS#10230935
- TypeSingle Family
- Listing Status Active
- CountySHELBY
- CityMemphis
- AreaT.O. Fuller Park
- NeighborhoodRAINES VIEWBLK A
- Zip38109
- StyleTraditional
- Year Built1971
- Taxes$ 999
- Price$ 155,000
- Bedrooms3
- Full Bathrooms1
- Half Bathrooms0
- Sqr Footage1076
- Lot Size0.15 Acres
Data Source:
Memphis MLS (MAAR)
Property Description
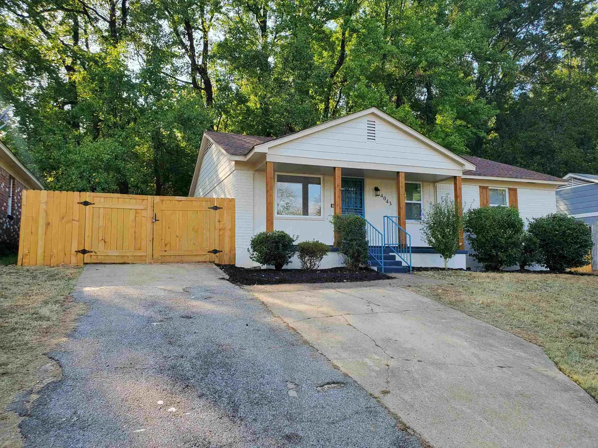
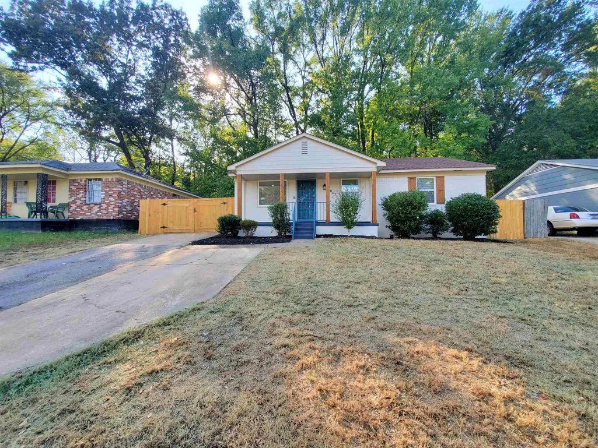
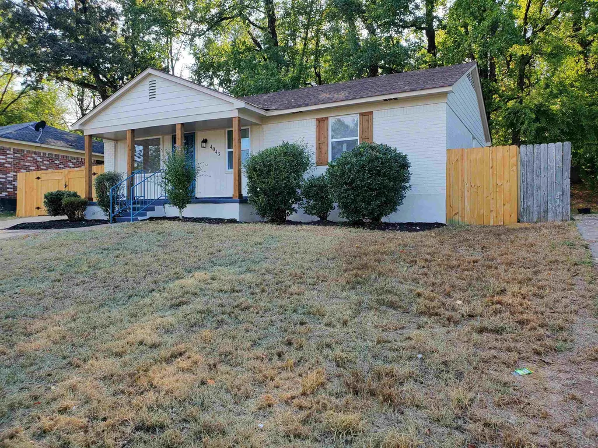
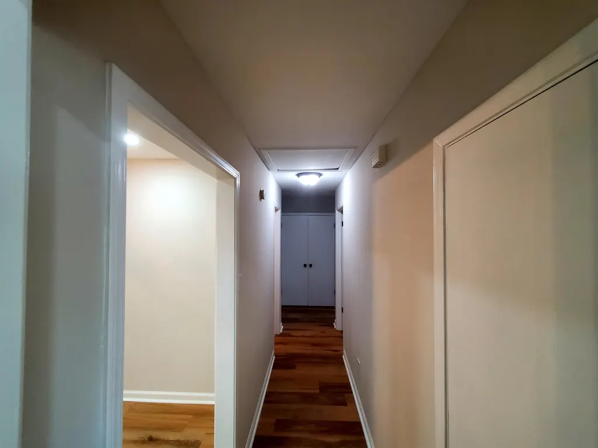
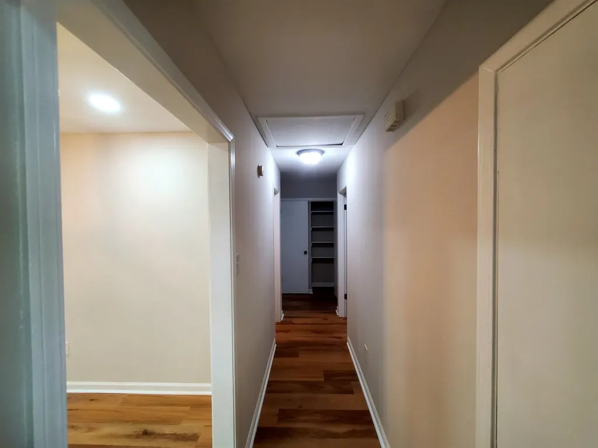
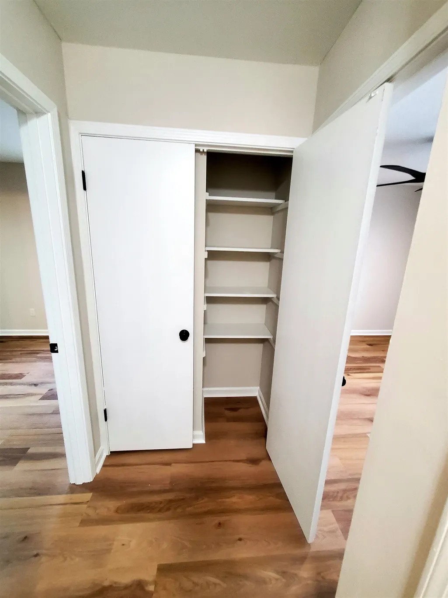
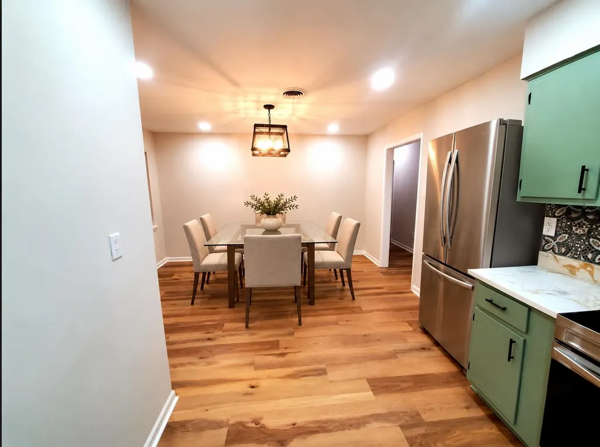
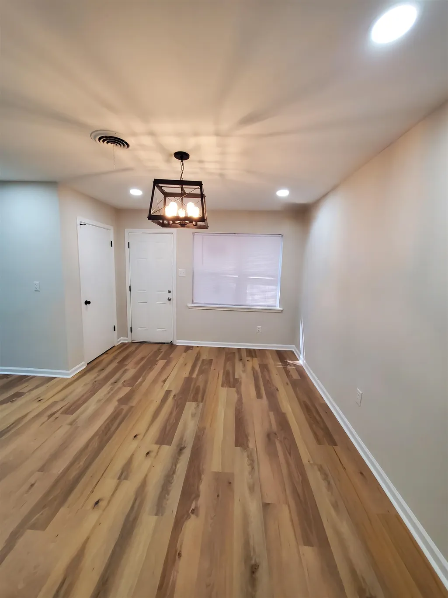
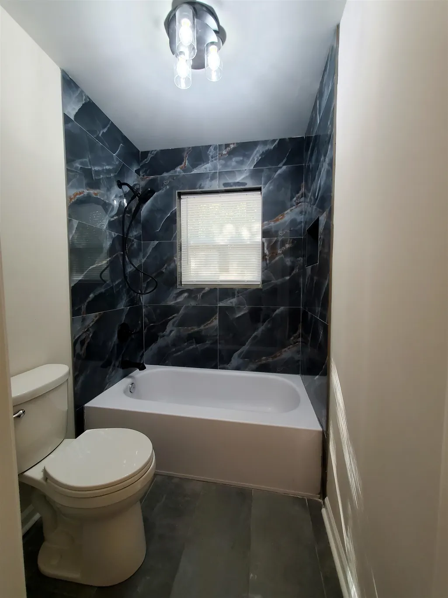
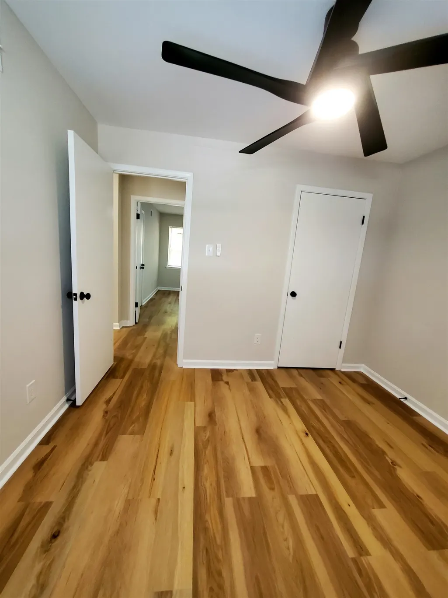
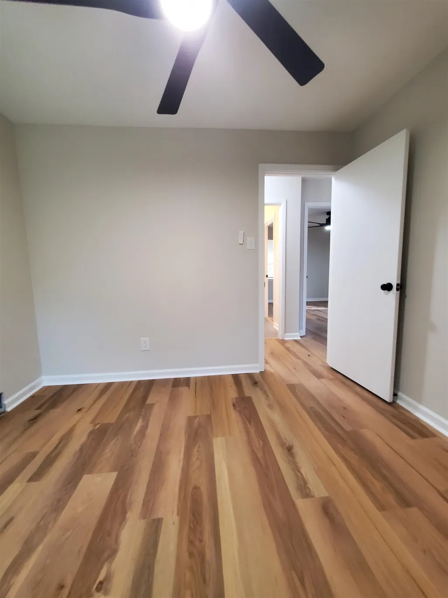
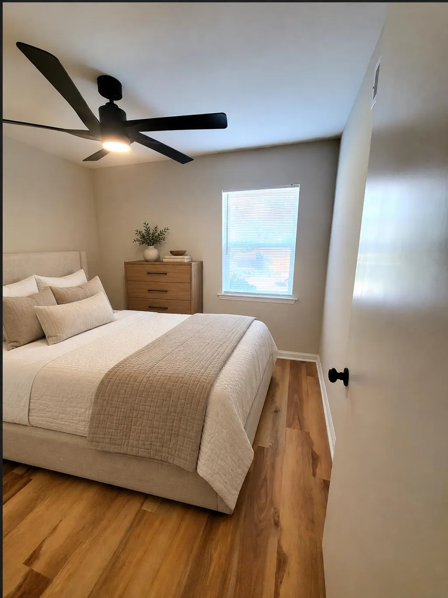
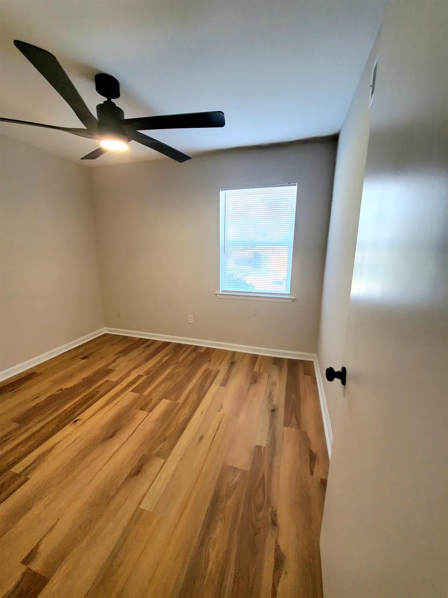
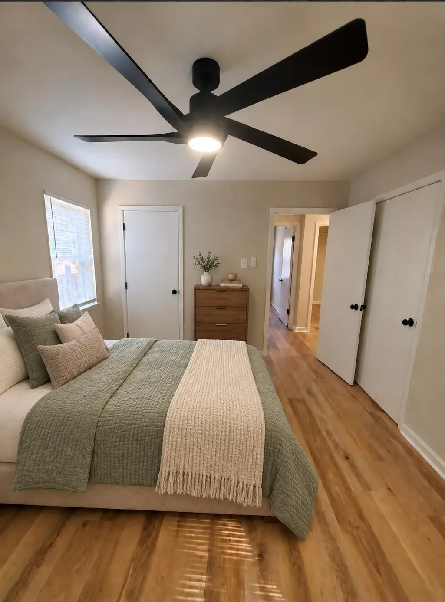
Beautifully renovated and truly move-in ready! This home is an excellent opportunity for a first-time homebuyer seeking modern updates without the expense and hassle of renovationsâor an investor looking for a turnkey, income-producing property. Improvements include new windows, recessed lighting, new flooring, a new fence, and fresh interior and exterior paint. The fully remodeled kitchen features beautiful granite countertops and contemporary finishes, while the bathroom has also been completely updated. With the major updates already completed, this property is ready for its new owner or tenant from day one. Schedule your showing today and explore the possibilities this updated home has to offer!
| Price History | |
|---|---|
| 9/22/2026 | Listed $155,000 |
General Features
| Heating | Central |
|---|---|
| Cooling | Central |
| Status | Active |
| Full Baths | 1 |
| Legal Subdivision Name | WEST RAINES VIEW BLK A |
| Style | Traditional |
| Stories Count | 1 |
| County | Shelby |
| Class | Residential |
| Type | Detached Single Family |
| Condo | No |
| Area | 761B |
| Parcel Number | 082017 00142 |
| Status | Active |
| Annual City Tax | 489 |
| Annual County Tax | 510 |
| Sale/Rent | For Sale |
| Area | T.O. Fuller Park |
| Service Type | Full Service Listing |
| Neighborhood Association | None |
| Year Built | 1971 |
| Directions | From the intersection of South Third Street and Raines Road: Travel west on West Raines Road about 1.8 mile. Turn right onto Double Tree St. Turn left onto Tahoe Road. Turn right onto Mossville Stre |
| City | Memphis |
| DOM | 1 |
Interior Features
| Dining Room | 13x10 |
|---|---|
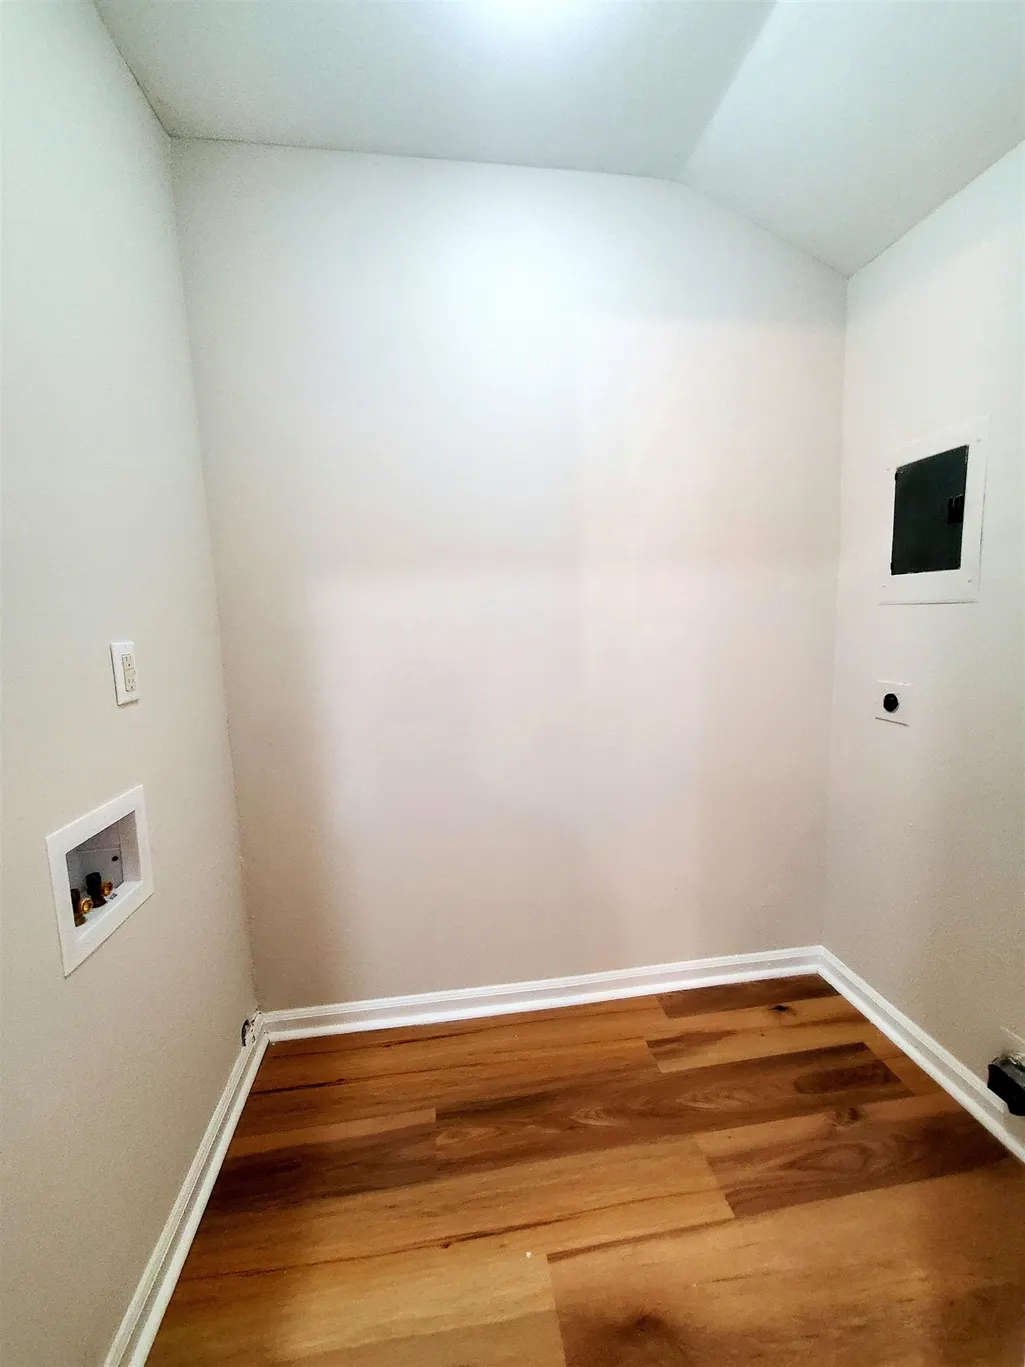
| Living Room | Eat-In Kitchen,Pantry,Vinyl/Luxury Vinyl Floor,Washer/Dryer Connections |
| Kitchen Dimensions | 12x10 |
| Living Room Dimensions | 13x13 |
| Bedroom 3 Dimensions | 10x10 |
| Bedroom 2 Dimensions | 11x9 |
| Beds | 3 |
| Total Baths | 1 |
| Number of Rooms | 6 |
| FLOORS/CEILINGS | Smooth Ceiling,Tile,Vinyl/Luxury Vinyl Floor |
Exterior Features
| Pool | None |
|---|---|
| Lot | 26 |
| Lot Size Area | 0.15 |
| Lot Size | 60X111 |
| Parking Display | No |
| Lot Description | Landscaped,Some Trees,Wood Fenced |
| PARKING/STORAGE | Driveway/Pad,On-Street Parking,Storage Room(s) |
| EXTERIOR/WINDOWS | Brick Veneer,Double Pane Window(s),Wood/Composition |
| Misc. Exterior | Wrought Iron Security Drs,Porch,Wood Fence,Sidewalks |
Amenities
- Foreclosure
- Views
- Short Sale
- New Construction
- Adult 55+
- Lease To Own
- No HOA Fees
- Furnished
- Primary On Main
- Air Conditioning
- Seller Finance
- Green
- Fixer Upper
- Horse
- Golf
- Fireplace
- Deck
- Garage
- Basement
- Pool
Property vs Single Family Average in 38109
Price
Taxes
Year Built
 Copyright © 2026 Memphis Area Association of REALTORS®. The information provided is for the consumer's personal, non-commercial use and may not be used for any purpose other than to identify prospective properties that the consumer may be interested in purchasing. Information deemed reliable, but not guaranteed. Some or all of the listings displayed may not belong to the firm whose web site is being visited.
 MLS United® - All information deemed reliable but not guaranteed. All properties are subject to prior sale, change, or withdrawal. Neither listing broker(s) or information provider(s) shall be responsible for any typographical errors, misinformation, misprints and shall be held totally harmless. Listing(s) information is provided for consumer's personal, non-commercial use and may not be used for any purpose other than to identify prospective properties consumers may be interested in purchasing.
 Listing information provided courtesy of the Central West Tennessee Association of Realtors. IDX information is provided exclusively for consumers' personal, non-commercial use, and it may not be used for any purpose other than to identify prospective properties consumers may be interested in purchasing. The data is deemed reliable, but is not guaranteed accurate by the MLS.
Updated: September 22, 2026 5:49 PM UTC
Listing information provided courtesy of the Central West Tennessee Association of Realtors. IDX information is provided exclusively for consumers' personal, non-commercial use, and it may not be used for any purpose other than to identify prospective properties consumers may be interested in purchasing. The data is deemed reliable, but is not guaranteed accurate by the MLS.
Updated: September 22, 2026 5:49 PM UTC
 All information deemed reliable but not guaranteed. All properties are subject to prior sale, change or withdrawal. Neither listing broker(s) or information provider(s) shall be responsible for any typographical errors, misinformation, misprints and shall be held totally harmless. Listing(s) information is provided for consumer's personal, non-commercial use and may not be used for any purpose other than to identify prospective properties consumers may be interested in purchasing. The data relating
